
Price Reduction

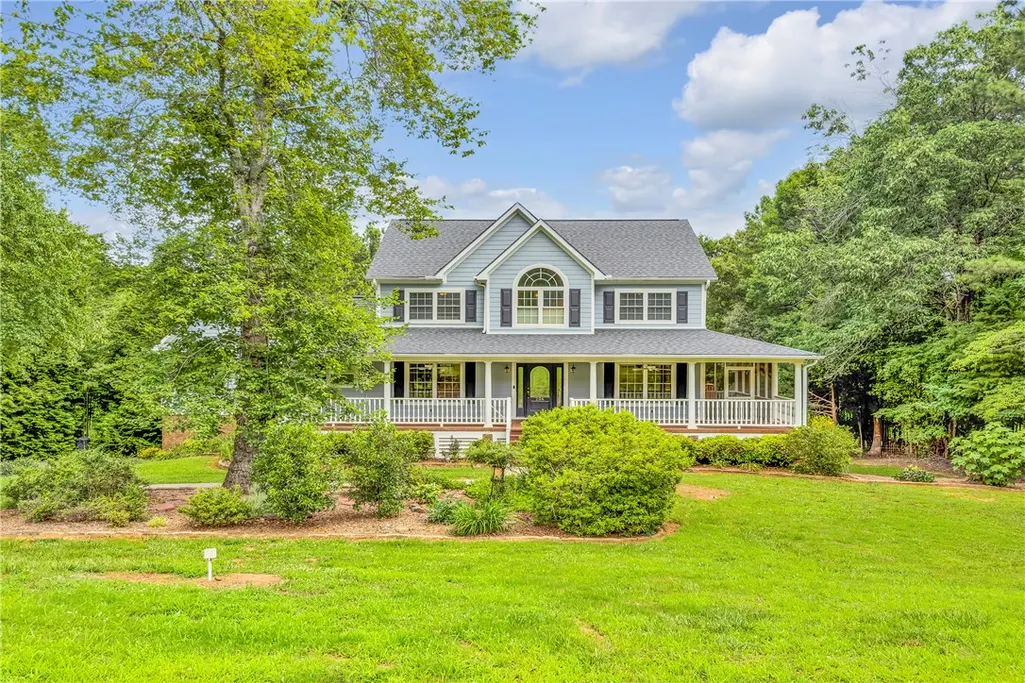
Address
204 Long View Lane, Pickens, SC
Price
$ 639,900
Property Attributes
- MLS#20306153
- TypeSingle Family
- Listing Status Active
- CountyPickens
- CityPickens
- Area304-Pickens County - SC
- NeighborhoodSix Mile Ridge
- Zip29671
- StyleTraditional
- Year Built2002
- Taxes$ 1295
- Price$ 639,900
- Bedrooms4
- Full Bathrooms3
- Half Bathrooms1
- Sqr Footage4001
- Lot Size1.64 Acres
Data Source:
Western Upstate MLS
Property Description
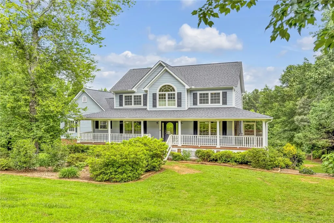
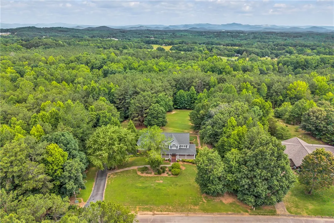
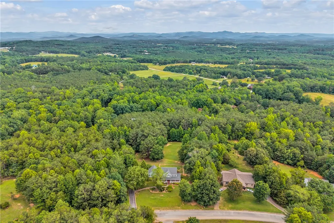
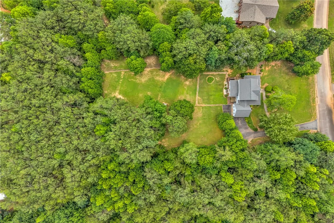
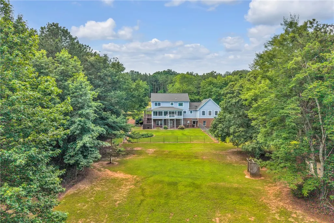
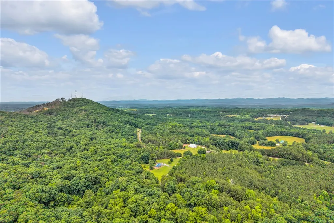
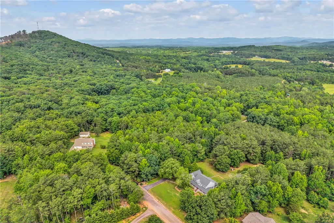
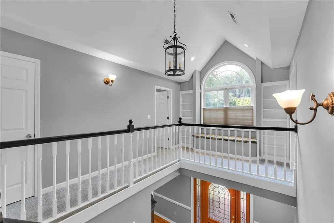
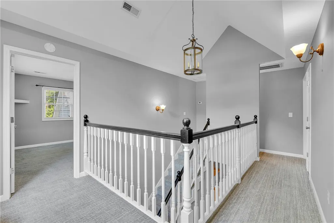
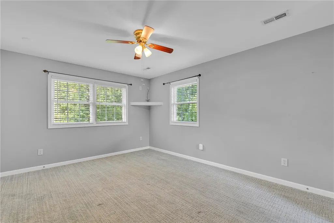
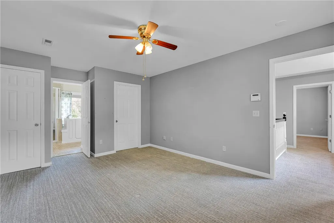
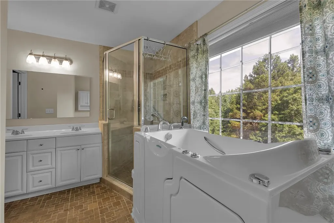
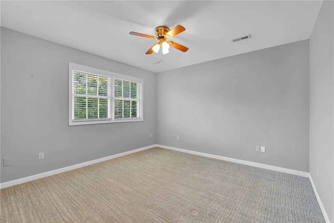
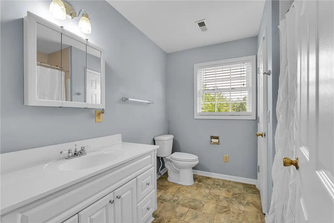
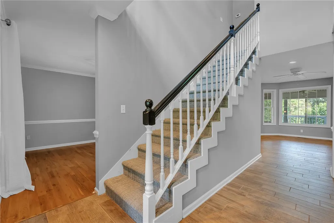
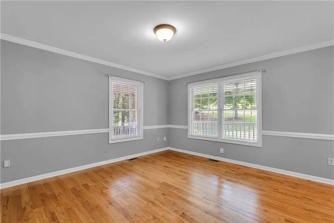
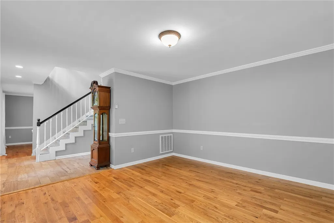
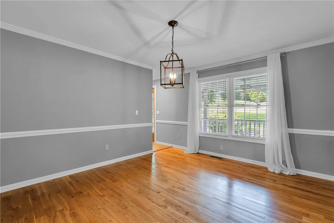
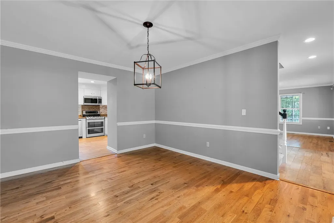
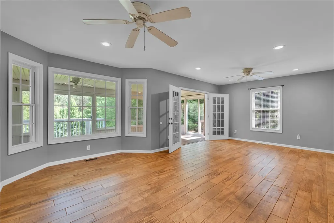
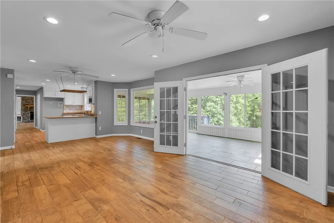
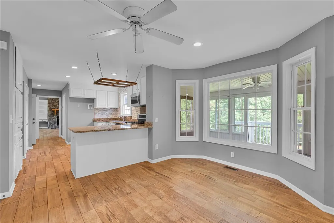
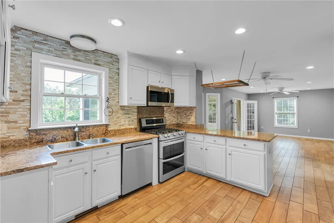
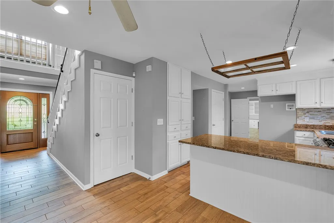
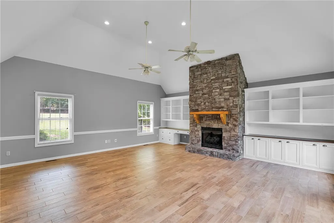
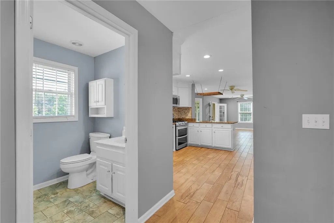
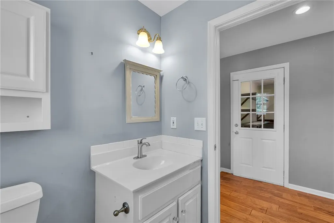
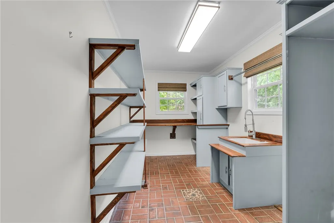
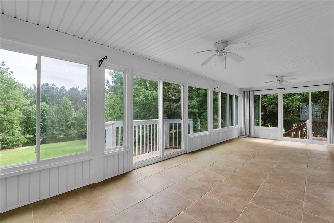
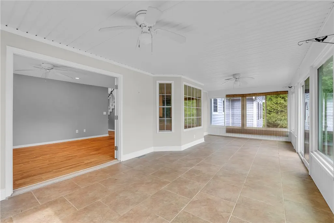
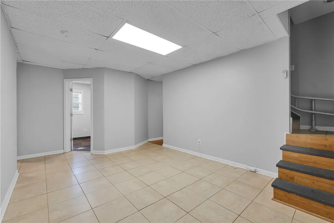
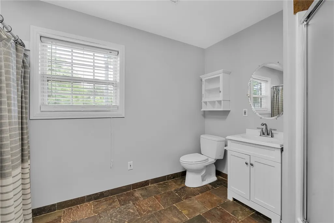
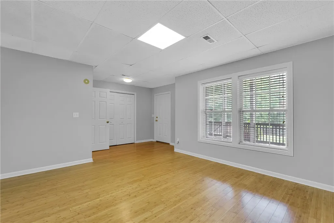
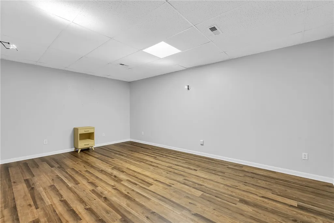
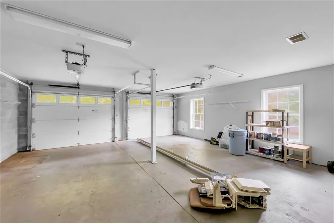
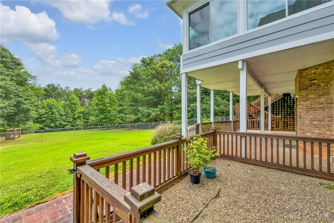
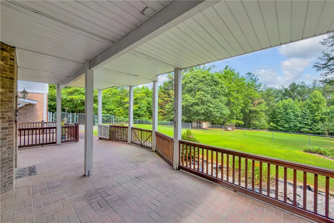
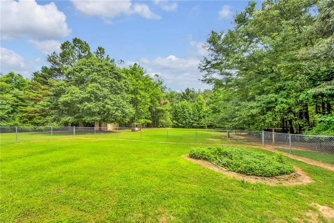
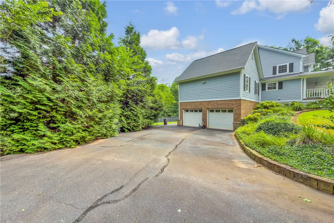
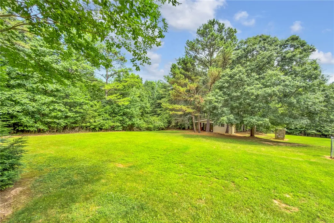
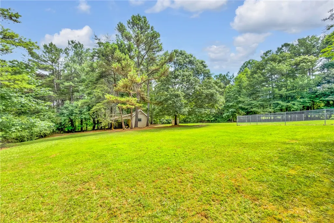
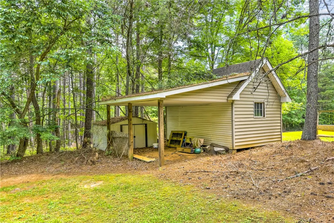
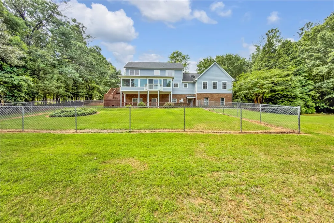
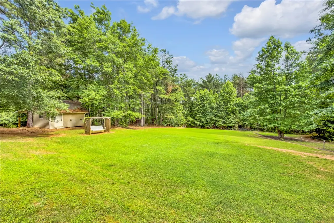
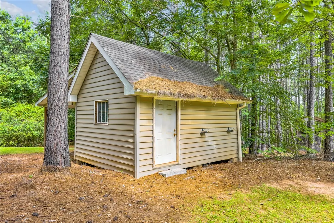
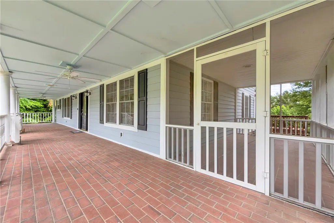
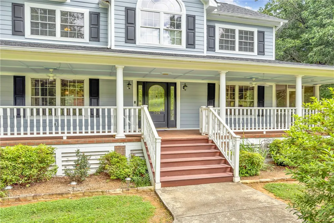
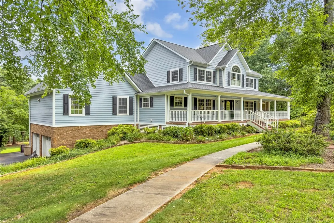
Enjoy the space you've been looking for in this timeless 4,000 -square-foot Hardi Plank home nestled on 1.64 acres in the quaint town of Pickens central to Lake Keowee, Downtown Greenville, Easley, and Clemson University. An inviting front porch spans the width of the home, setting the stage for relaxed Southern living. Inside, the expansive Great room is anchored by a soaring stone fireplace with custom built-ins and opens seamlessly to the updated kitchen creating an ideal space for entertaining and everyday living. Additional main level gathering spaces include a tiled sunroom, Formal living and dining rooms, bright breakfast room, and a welcoming den that also opens to the kitchen and sunroom. With 4 bedrooms and 3.5 baths, the flexible floorplan offers the option to reconfigure the great room into a primary suite on the main level, while the walk-out basement provides endless possibilities for a mother-in -law suite, guest retreat, home office, or recreation space. Outside, you'll find a spacious patio, partially fenced yard, attached 2-car garage, screen porch, and a detached workshop withe electricity! Recent improvements include roof replacement, dual Trane HVAC units, tankless hot water heater, exterior paint, new windows, and enhancements to the kitchen and baths. Offering generous living spaces, a versatile layout, and an unbeatable location near outdoor recreation ,award winning school district, and Clemson University, this home is ready for its next chapter!
| Elementary School | Middle School | High School |
|---|---|---|
| Six Mile Elem Elementary School | R.C. Edwards Middle Middle School | D.W. Daniel High High School |
| Price History | |
|---|---|
| 9/14/2026 | Listed $675,000 |
| 9/14/2026 | 5$639,900 |
General Features
| Sewer | Septic Tank |
|---|---|
| Heating | Central,Electric,Zoned |
| Cooling | Central Air,Forced Air,Window Unit(s) |
| Utilities | Electricity Available,Phone Available,Septic Available,Water Available,Cable Available,Underground Utilities |
| Roof | Architectural,Shingle |
| Appliances | Convection Oven,Dishwasher,Electric Oven,Electric Range,Microwave,Tankless Water Heater |
| HOA Fee | 25 |
| Garage Spaces | 2 |
| Patio/Porch Features | Front Porch,Patio,Porch,Screened |
| Architectural Style | Traditional |
| Construction Materials | Brick,Cement Siding |
| Pets Allowed | Yes |
| Year Built | 2002 |
| Stories Count | 2 |
| Levels | Two |
| Property Subtype | Single Family Residence |
| Tax Year | 2025 |
| Community Features | Short Term Rental Allowed |
| Accessibility | Low Threshold Shower |
| Assoc Fee Paid Per | Annually |
| County | Pickens |
| Property Type | Residential |
| HOA | true |
| Attached Garage | true |
| Subdivision Name | Six Mile Ridge |
| Garage Y/N | true |
| Full Baths | 3 |
| Status | Active |
| Directions | Hwy 183 from Pickens turn left onto Terrapin Crossing then right onto Long View Lane. |
| High School | D.W. Daniel High |
| City | Pickens |
| MLS Area | 304-Pickens County,SC |
| Lot Size Units | Acres |
| Elementary School | Six Mile Elem |
| Year Built Details | 21-30 Years |
| Tax Annual Amount | 1295.62 |
| Middle/Junior High School | R.C. Edwards Middle |
| Lease Considered Y/N | false |
| Virtual Tour | https://vimeo.com/1203671825/75f3699e88?share=copy&fl=cl&fe=ci |
| Standard Status | Active |
| Tax Lot | 29 |
| Property Sub Type Additional | Single Family Residence |
| PostalCity | Pickens |
Interior Features
| Interior Amenities | Bookcases,Built-in Features,Bathtub,Ceiling Fan(s),Cathedral Ceiling(s),Dual Sinks,Entrance Foyer,Fireplace,Granite Counters,Handicap Access,High Ceilings,Jack and Jill Bath,Bath in Primary Bedroom,Smooth Ceilings,Separate Shower,Cable TV,Upper Level Primary,Walk-In Shower,Window Treatments,Breakfast Area,Separate/Formal Living Room |
|---|---|
| Basement | Full,Finished,Heated,Interior Entry,Walk-Out Access |
| Flooring | Carpet,Ceramic Tile,Luxury Vinyl,Luxury VinylPlank,Luxury VinylTile,Vinyl,Wood |
| Fireplace Features | Gas,Gas Log,Option |
| Basement (Y/N) | true |
| Air Conditioning Y/N | true |
| Heating Y/N | true |
| Window Features | Blinds,Insulated Windows,Vinyl |
| Fireplace Y/N | true |
| Half Baths | 1 |
| Laundry Features | Washer Hookup,Electric Dryer Hookup,Sink |
| Total Bedrooms | 4 |
| Room Type | Breakfast Room/Nook,Bonus Room,Dining Room,Exercise Room,Laundry,Sunroom,Workshop |
| Main Level Bathrooms | 1 |
| Total Baths | 4 |
Exterior Features
| Exterior Amenities | Fence,Handicap Accessible,Porch,Patio,Storm Windows/Doors |
|---|---|
| Fencing | Yard Fenced |
| Parking Features | Attached,Garage,Driveway,Garage Door Opener |
| Lot Features | Gentle Sloping,Level,Outside City Limits,Subdivision,Sloped,Trees |
| Water Source | Public |
| Lot Size Area | 1.64 |
| Foundation Details | Basement |
| Building Area Total | 4001 |
| Lot Size Acres | 1.64 |
| Waterfront Y/N | false |
| Door Features | Storm Door(s) |
| Horse Y/N | false |
Amenities
- Foreclosure
- Views
- Short Sale
- New Construction
- Adult 55+
- Lease To Own
- No HOA Fees
- Furnished
- Primary On Main
- Air Conditioning
- Seller Finance
- Green
- Fixer Upper
- Horse
- Golf
- Fireplace
- Deck
- Garage
- Basement
- Pool
Property vs Single Family Average in 29671
Price
Taxes
Year Built

 © 2026 The data relating to real estate for sale on this web site comes in part from the Western Upstate Association of REALTORS®, Inc. or Western Upstate Multiple Lisitngs Services of South Carolina, Inc. This information is deemed reliable, but not guaranteed. Neither, the Western Upstate Association of REALTORS®, Inc. or Western Upstate Multiple Listing Service of South Carolina, Inc., nor the listing broker, nor their agents or subagents are responsible for the accuracy of the information.
 Information deemed reliable but not guaranteed.
Property information provided courtesy of the Internet Exchange Program of the Greenville Association of Realtors.
The information being provided is for consumers personal, non-commercial use and may not be used for any purpose other than to identify prospective properties consumers may be interested in purchasing.
Data is updated as of September 15, 2026 11:43 PM UTC
Information deemed reliable but not guaranteed.
Property information provided courtesy of the Internet Exchange Program of the Greenville Association of Realtors.
The information being provided is for consumers personal, non-commercial use and may not be used for any purpose other than to identify prospective properties consumers may be interested in purchasing.
Data is updated as of September 15, 2026 11:43 PM UTC
