
Address
6 Stonebury Drive, Simpsonville, SC
Price
$ 450,000
Property Attributes
- MLS#1600460
- TypeSingle Family
- Listing Status Contingency Contract
- CountyGreenville
- CitySimpsonville
- Area041
- NeighborhoodVictoria Park
- Zip29680
- StyleTraditional
- Year Built2008
- Taxes$ 6171
- Price$ 450,000
- Bedrooms4
- Full Bathrooms2
- Half Bathrooms1
- Lot Size0.19 Acres
Data Source:
Greater Greenville MLS (GGMLS)
Property Description
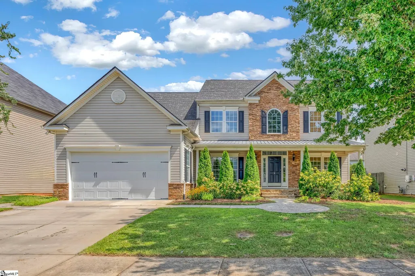
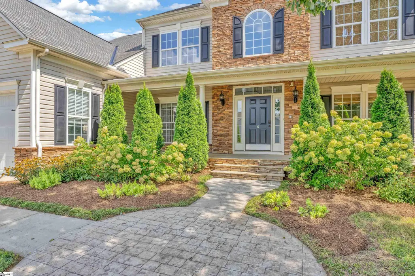
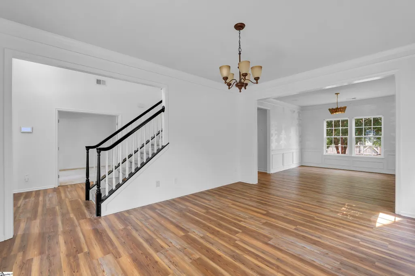
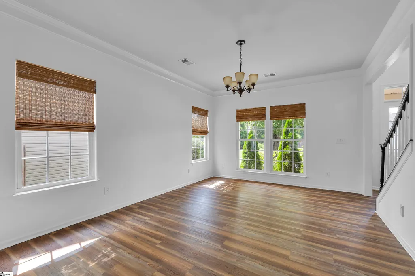
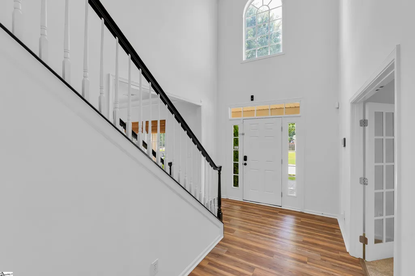
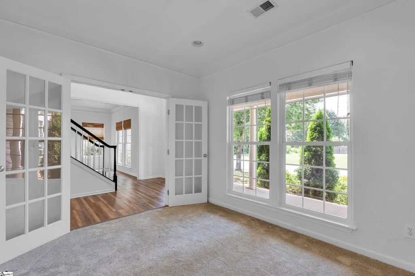
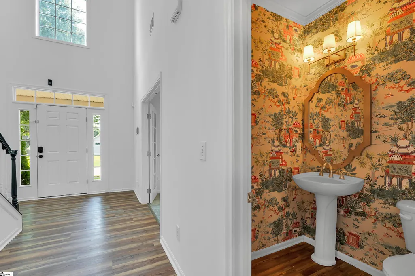
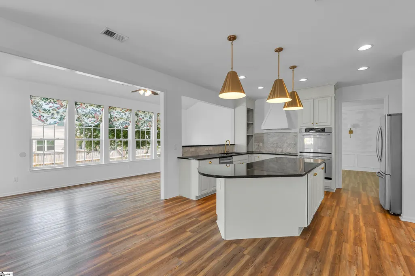
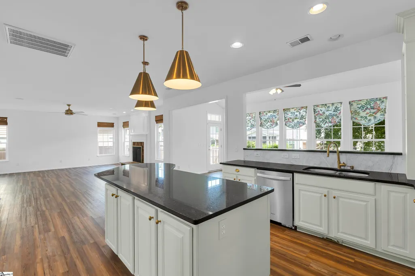
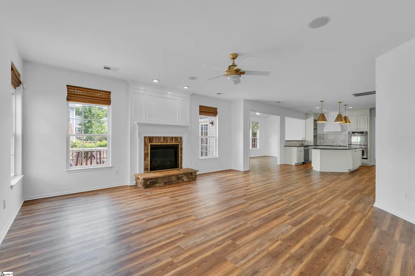
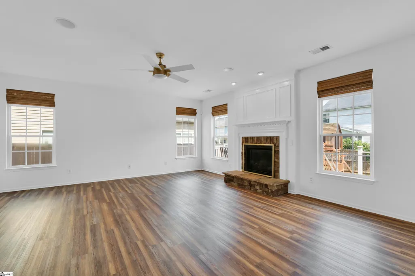
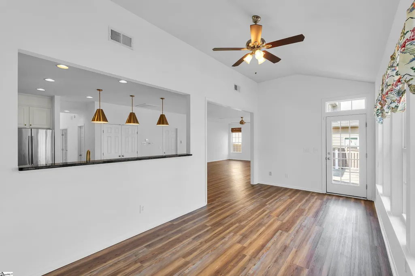
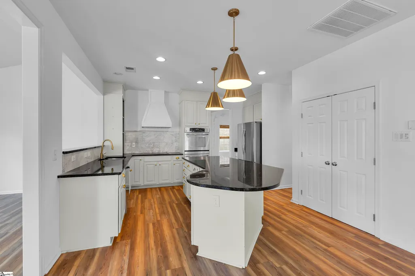
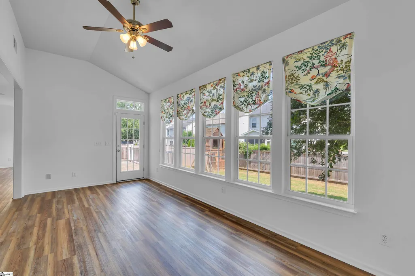
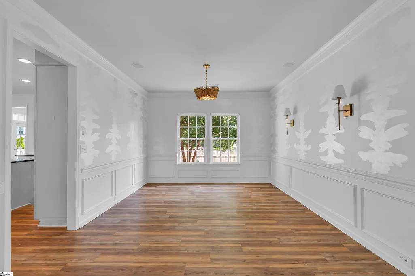
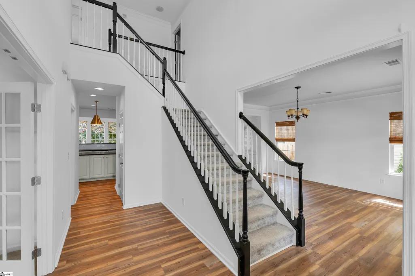
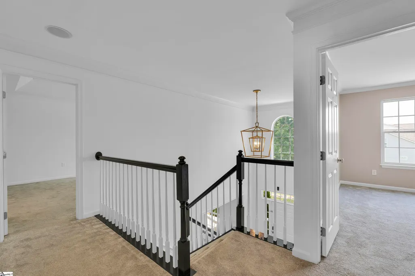
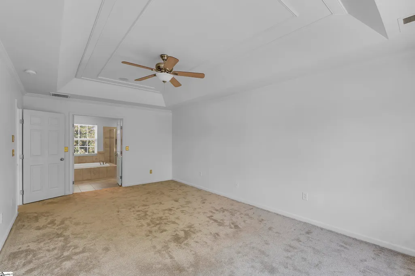
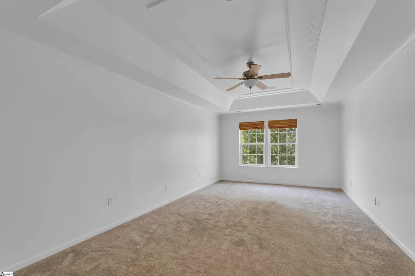
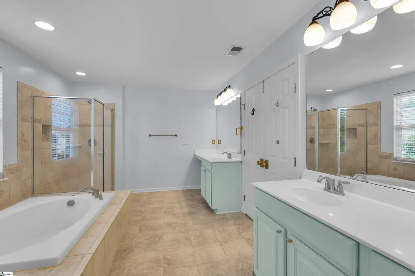
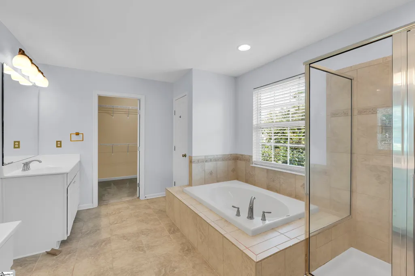
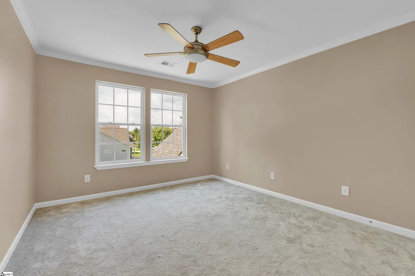
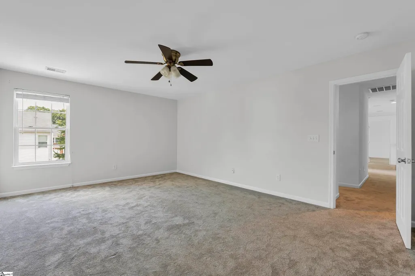
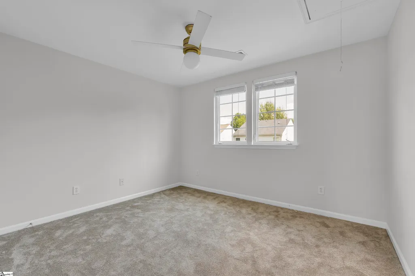
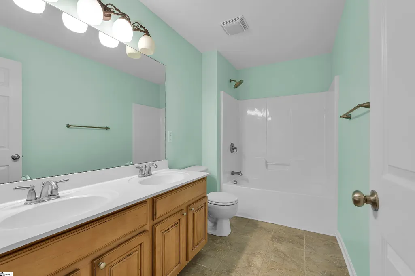
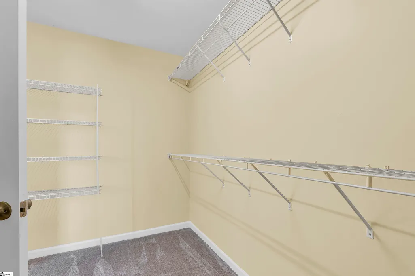
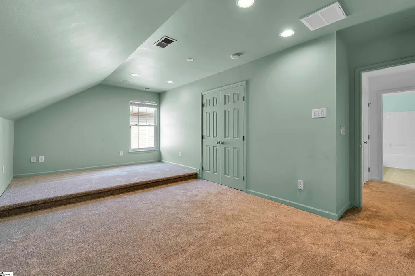
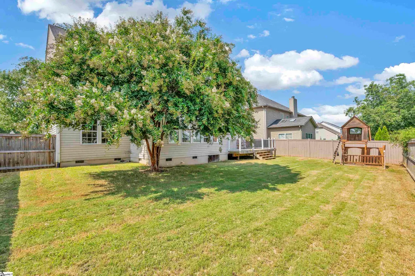
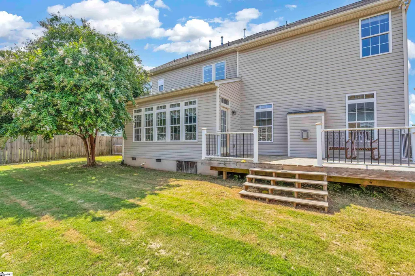
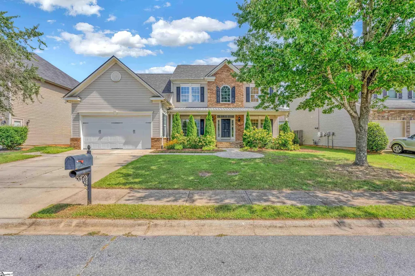
Welcome to 6 Stonebury where you will find everything you have been looking for and then some! As you enter this home from the extremely welcoming covered front porch you will love the open floor plan and the nice freshly painted neutral colors throughout! This homeowner has recently painted the entire home, upgraded light fixtures throughout with high end designer fixtures and so much more! This home is located in this extremely family friendly Victoria Park neighborhood with amenities and it's so convenient to all that this Simpsonville location offers to include shopping and restaurants and easy access to the highway system as well! The kitchen has granite countertops and a commercial grade hood with stainless steel appliances to include double ovens and a Farm sink overlooking your rear sunroom that leads directly to the large grilling deck and your fully fenced in level backyard with a well established crêpe myrtle for shade and children and pets at play. The kitchen is open to a large family room complete with a handsome custom stone gas log fireplace with a beautiful mantle and detailed moldings. Additionally on the main level, you will love the large formal dining room conveniently located just off the kitchen with chair rail moldings. The dining room is also open to a large formal living room and there is an additional dedicated office space on the main level which is perfect if you work from home or for kids studies. Upstairs, you will find a family friendly floorplan with four large guest bedrooms, all with upgraded carpet, great closet space, fresh paint and a conveniently located shared full bath. The master suite is also upstairs and is the fifth bedroom of this home. The master suite is large in size and comes with features such as a tray ceiling, fresh paint, a large bathroom with dual vanities with additional make up station, a separate walk-in shower with glass door system, a soaking tub, a private water closet and a walk-in closet! Additional features this home has; upgraded flooring, surround-sound speakers, a formal powder room on main level, canned lighting throughout, walk in laundry room, central vacuum system and so much more! There is also an oversized double deep attached garage that can actually fit as many as four compact cars and could easily be a playroom or home gym as it does have heating and cooling options in place! At this price, you just can't go wrong with this beautiful home purchase opportunity in this well established community in Simpsonville, South Carolina!
| Price History | |
|---|---|
| 8/11/2026 | Listed $450,000 |
General Features
| Sewer | Public Sewer |
|---|---|
| Heating | Natural Gas |
| Cooling | Central Air |
| Utilities | Cable Available |
| Roof | Architectural |
| Appliances | Dishwasher,Disposal,Refrigerator,Electric Cooktop,Electric Oven,Electric Water Heater |
| HOA Fee | 750 |
| Garage Spaces | 2 |
| Gas Y/N | Fountain Inn Natural Gas |
| Association Fee Includes | Pool |
| Patio/Porch Features | Deck,Front Porch |
| Architectural Style | Traditional |
| Security Features | Security System Leased |
| Construction Materials | Stone,Vinyl Siding |
| Year Built | 2008 |
| Stories Count | 2 |
| Topography | Level |
| Levels | Two |
| Property Subtype | Single Family Residence |
| Tax Year | 2025 |
| Community Features | Common Areas,Pool |
| Accessibility | Attic Stairs Disappearing |
| Assoc Fee Paid Per | Annually |
| County | Greenville |
| New Construction | No |
| Property Type | Residential |
| HOA | true |
| Attached Garage | true |
| Subdivision Name | Victoria Park |
| Garage Y/N | true |
| Full Baths | 2 |
| Status | Contingency Contract |
| Directions | 385 to Exit 29 for Georgia Road, left onto Neely Ferry Rd, Left onto Stonebury Drive. |
| High School | Woodmont |
| City | Simpsonville |
| Disclosures | Seller Disclosure |
| Senior Community Y/N | No |
| MLS Area | 041 |
| Lot Size Units | Square Feet |
| Lot Size Square Feet | 8276.4 |
| Carport Y/N | No |
| Elementary School | Fork Shoals |
| Tax Annual Amount | 6171 |
| Middle/Junior High School | Woodmont |
| Property Condition | 11-20 |
| Lease Considered Y/N | No |
| Building Area Units | Square Feet |
| Living Area Units | Square Feet |
| Standard Status | Active Under Contract |
| Occupancy Type | Vacant |
Interior Features
| Interior Amenities | High Ceilings,Ceiling Smooth,Central Vacuum,Open Floorplan,Walk-In Closet(s),Countertops-Other,Pantry |
|---|---|
| Basement | None |
| Flooring | Carpet,Ceramic Tile,Wood,Laminate |
| Total Fireplaces | 1 |
| Fireplace Features | Gas Log |
| Basement (Y/N) | No |
| Air Conditioning Y/N | true |
| Heating Y/N | true |
| Fireplace Y/N | true |
| Half Baths | 1 |
| Laundry Features | 1st Floor,Walk-in,Laundry Room |
| Total Bedrooms | 4 |
| Below Grade Finished Area Unit Type | Square Feet |
| Total Baths | 3 |
| Kitchen Area | 144 |
| Kitchen Length | 12 |
| Kitchen Width | 12 |
| Primary on Main | 209 |
| Second Bedroom Length | 19 |
| Second Bedroom Width | 11 |
| Bedroom 3 Area | 216 |
| Bedroom 3 Length | 18 |
| Bedroom 3 Width | 12 |
| Bedroom 4 Area | 132 |
| Bedroom 4 Length | 12 |
| Bedroom 4 Width | 11 |
| Family Room Area | 342 |
| Family Room Length | 19 |
| Living Room Area | 180 |
| Living Room Length | 15 |
| Living Room Width | 12 |
| Primary Bedroom Area | 240 |
| Primary Bedroom Length | 20 |
| Primary Bedroom Width | 12 |
| Family Room Width | 18 |
| Bedroom 4 Level | Second |
| Bedroom 3 Level | Second |
| Second Bedroom Level | Second |
Exterior Features
| Parking Features | Attached,Concrete,Garage Door Opener |
|---|---|
| Lot Features | 1/2 Acre or Less,Few Trees,Sprklr In Grnd-Full Yard |
| Water Source | Public |
| Total Parking | 2 |
| Lot Size Area | 8276.4 |
| Foundation Details | Slab |
| Spa | No |
| Lot Size Acres | 0.19 |
| Waterfront Y/N | No |
| Covered Spaces | 2 |
| Other Equipment | Intercom |
| Horse Y/N | No |
Amenities
- Foreclosure
- Views
- Short Sale
- New Construction
- Adult 55+
- Lease To Own
- No HOA Fees
- Furnished
- Primary On Main
- Air Conditioning
- Seller Finance
- Green
- Fixer Upper
- Horse
- Golf
- Fireplace
- Deck
- Garage
- Basement
- Pool
Property vs Single Family Average in 29680
Price
Taxes
Year Built

 © 2026 The data relating to real estate for sale on this web site comes in part from the Western Upstate Association of REALTORS®, Inc. or Western Upstate Multiple Lisitngs Services of South Carolina, Inc. This information is deemed reliable, but not guaranteed. Neither, the Western Upstate Association of REALTORS®, Inc. or Western Upstate Multiple Listing Service of South Carolina, Inc., nor the listing broker, nor their agents or subagents are responsible for the accuracy of the information.
 Information deemed reliable but not guaranteed.
Property information provided courtesy of the Internet Exchange Program of the Greenville Association of Realtors.
The information being provided is for consumers personal, non-commercial use and may not be used for any purpose other than to identify prospective properties consumers may be interested in purchasing.
Data is updated as of September 17, 2026 7:25 AM UTC
Information deemed reliable but not guaranteed.
Property information provided courtesy of the Internet Exchange Program of the Greenville Association of Realtors.
The information being provided is for consumers personal, non-commercial use and may not be used for any purpose other than to identify prospective properties consumers may be interested in purchasing.
Data is updated as of September 17, 2026 7:25 AM UTC
